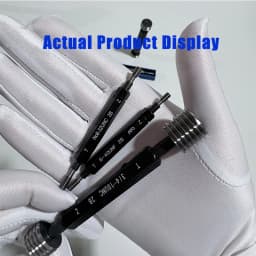
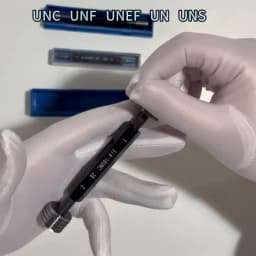
UNC UNF UNEF UN UNS Thread Plug Gauge 2B Class GCR15 Steel Go/No Go Gauge for Unified Internal Thread Inspection Customizable
Quantity:
1
Availability:
Not AvailableCard Payments
Crypto Payments
Easy return
Reliable Shipping
Product Overview
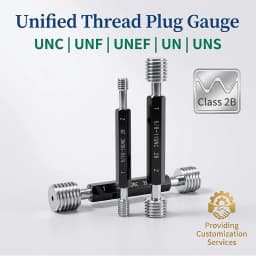
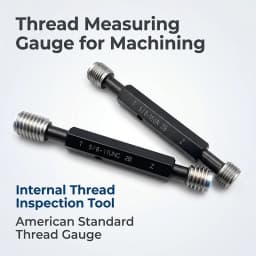
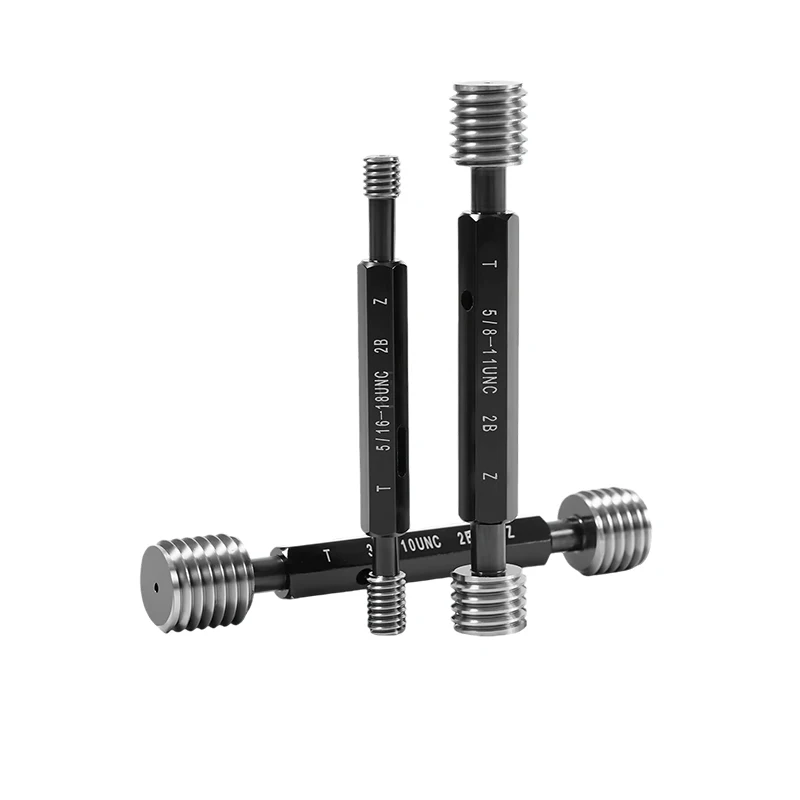
This American standard thread plug gauge (Go/No Go gauge) is a precision measuring tool for inspecting internal thread sizes, complying with UNC, UNF, UNEF, UN and UNS specifications. Made of premium GCR15 bearing steel with quenching and tempering, it features high hardness, wear resistance and stable dimensional accuracy. Class 2B tolerance guarantees accurate and reliable thread detection, to check whether internal threads comply with standard tolerance requirements.
Product Features & Specifications
-Standard: American Unified Thread (UNC/UNF/UNEF/UN/UNS)
-Tolerance Class: 2B, meets international thread standards
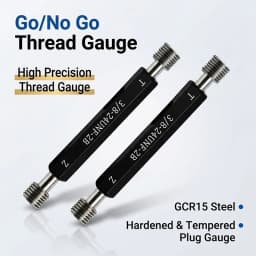
-Material: High-quality GCR15 bearing steel, hardened and tempered for high hardness and wear resistance
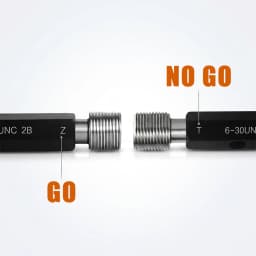
-Go/No Go design: Clear "Go" (T) and "No Go" (Z) ends for quick and accurate inspection
-High precision: Thread profile precision ground, ensuring accurate thread size verification
-Durable construction: Aluminum handle with electrophoresis coating, lightweight and non-slip
-Wide compatibility: Suitable for inspecting internal threads in machining, automotive, mold and aerospace industries
-Each gauge is laser-marked with specifications and tolerance for easy identification

Full Range of Thread Gauges
In addition to the above specifications, we also offer Metric 6H,Metric 7H, G Thread,UNS, NPT/RC/PT/RP, ST, NPSM, BSW/BSF, PG, TR, PF, NH, ZG, Left-Hand (LH) Thread series, and more.Please contact us for any special specifications.
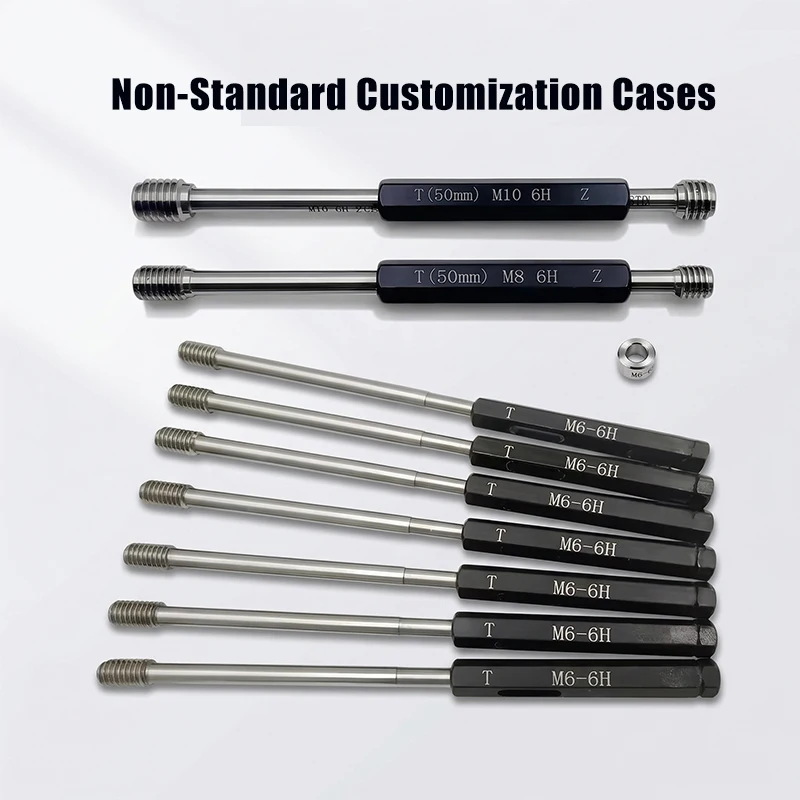
Custom Thread Plug Gauge – Made to Your Specs
If the specifications you need are not available in this listing, please contact us and we will provide them for you.
For customized service, please contact us. Simply provide the major diameter, pitch diameter, minor diameter and thread form of the thread gauge. We will offer a custom solution and quotation.
Standard customization: 5–7 working days
Complex customization: 8–15 working days
Our Factory Gauge Customization Instructions
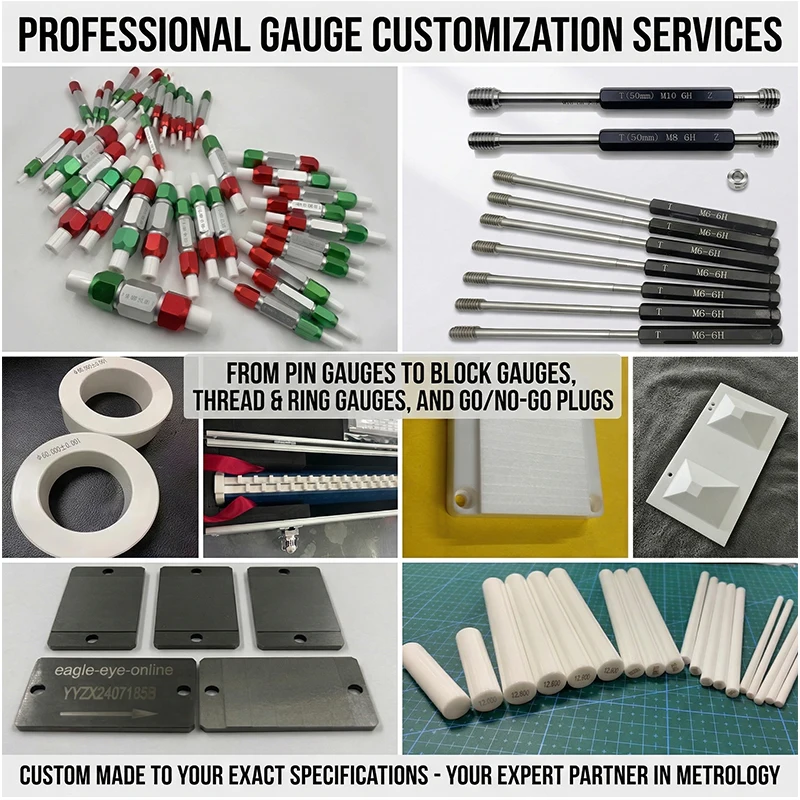
Customizable Types: Pin gauges、block gauges、go/no-go gauges、ring gauges、thread gauges、step gauges、calibration blocks etc (Metric/Imperial).
Materials: HSS、industrial ceramic、tungsten carbide (alloy steel)
Precision: ±0.5μm、±1μm、±2μm etc available
Lead Time: 3–5 days (standard), 5–12 days (complex)
Operation & Cautions
1.Select the correct thread plug gauge according to the thread specification (UNC/UNF/UNEF etc.) and size.
2.Insert the "Go" (T) end into the internal thread; it should screw in smoothly without excessive force.
3.Then insert the "No Go" (Z) end; it should not enter more than 2 turns.
4.Keep the gauge surface clean during use; avoid contact with dirt or debris.
5.Do not use the plug gauge on rough or damaged threads to prevent scratching the measuring surface.
6.After use, wipe the gauge clean and store it in a dry, dust-free environment.
7.Do not drop, knock or apply excessive force to the gauge to avoid deformation and accuracy loss.
8.Regularly send to a professional metrology institution for calibration to maintain measurement accuracy.
Dear Customer,
If you have any issues, please message our service team. We guarantee a 100% solution for you.
If we don’t reply right away, please wait patiently—we’ll get back to you as soon as possible. Thank you for your understanding!
Customer Reviews
No reviews yet
UNC UNF UNEF UN UNS Thread Plug Gauge 2B Class GCR15 Steel Go/No Go Gauge for Unified Internal Thread Inspection Customizable
Quantity:
1
Availability:
Not Available