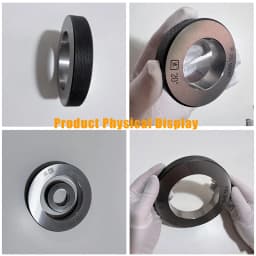
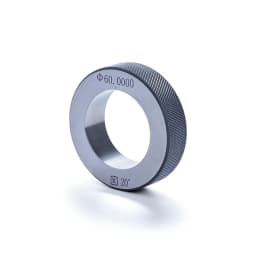
Plain Ring Gauge 1-85mm High Precision GCr15 Steel Smooth Bore Calibration Gage for Inner Diameter Measurement Customizable
Quantity:
1
Availability:
Not AvailableCard Payments
Crypto Payments
Easy return
Reliable Shipping
For 85–160mm, please click the image below to order.
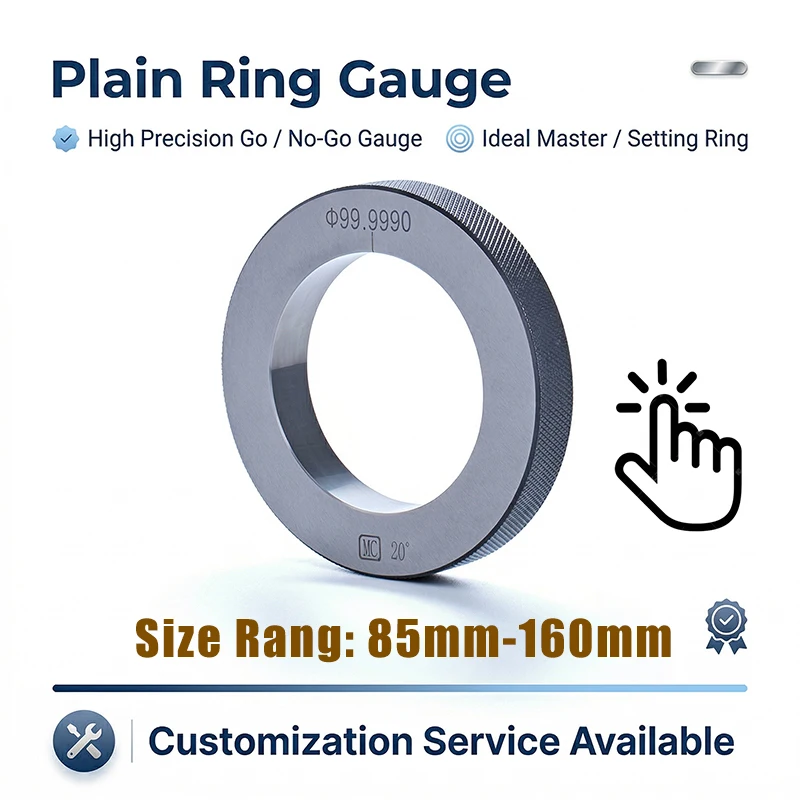
Product Overview
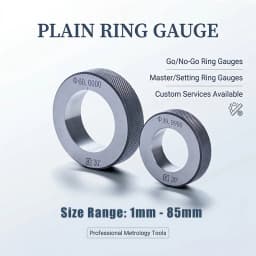
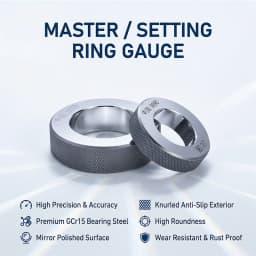
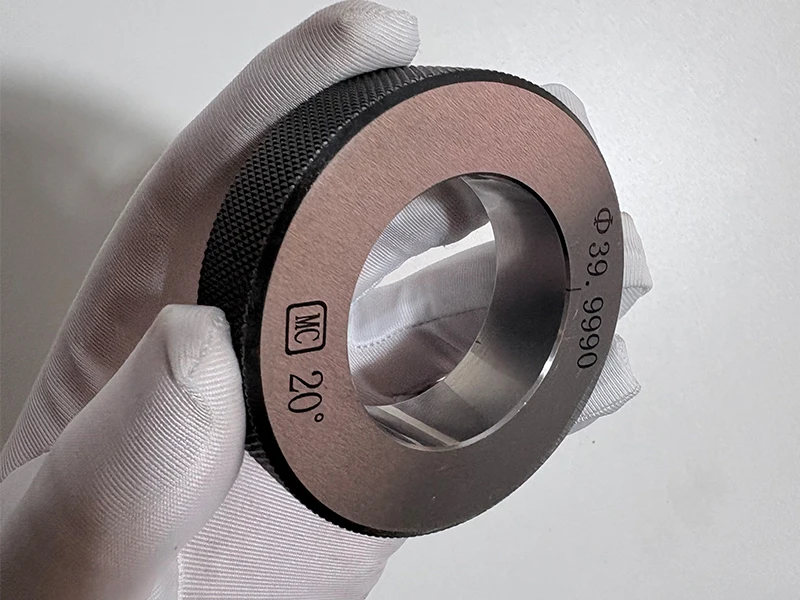
This professional smooth/plain ring gauge is a high-precision tool for shaft diameter, inner bore inspection, Go/No-Go pass/fail testing, and instrument calibration. Made of premium GCr15 bearing steel with full grinding & quenching treatment, it features excellent hardness, wear resistance and ±0.001mm/0.002mm accuracy, ideal for machining, mold making and metrology. Custom non-standard sizes available.
Size Difference Note📌
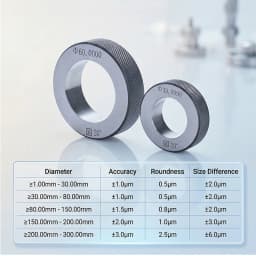
When you order a nominal size (e.g. 50mm) plain ring gauge, the actual finished size of the product will be within the allowable tolerance range as shown in the parameter table.
Taking 50mm as an example, the delivered size may be 49.998mm, 49.999mm, 50.000mm, 50.001mm, or 50.002mm, all of which meet the factory's quality standards and national metrology requirements.
Product Features & Specifications
Material: GCr15 high carbon chrome bearing steel, quenched and heat treated, hardness 58-65HRC
Accuracy: The accuracy varies according to the size specification, with the maximum accuracy up to ±1μm (±0.001mm), in line with industrial metrology standards
Size range: 1mm-500mm, support custom non-standard sizes
Surface: Full ground and polished, high finish, no burrs, no damage to workpiece
Marking: Clear laser engraving with diameter size, batch and standard mark
Structure: Knurled outer circle for anti-slip, rounded edges for safe operation
Application: Calibration of measuring tools, shaft diameter inspection, mold and machinery parts detection
Packaging: Each piece packed in independent ABS plastic box for anti-rust and anti-collision
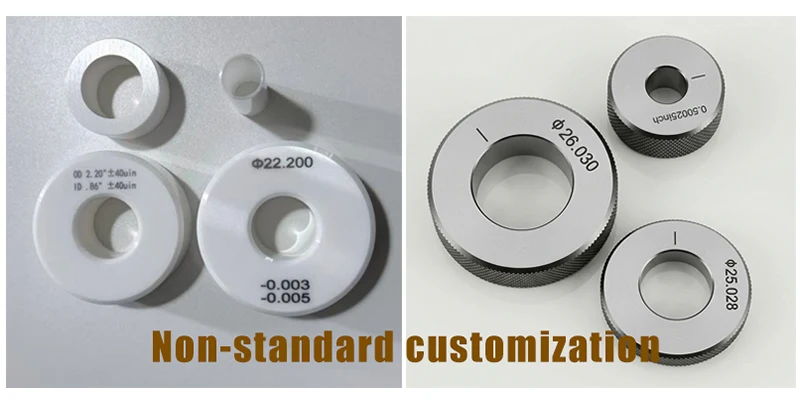
Custom Plain Ring Gauge –Made to Your Specs
Customization Service
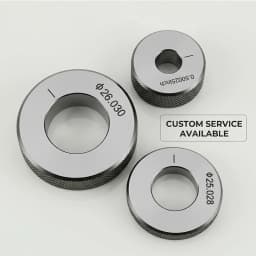
If the specification you need is not listed in the product list, please feel free to contact us, and we will provide customized solutions for you.
✅ Customization Range
Size Range: Inner diameter (outer diameter with precision is also available) from 1.000mm to 500.000mm, including micron-level sizes (e.g. 4.862mm ±0.001mm)
Material Options:
Industrial Ceramic (maximum accuracy up to ±0.5μm)
GCr15 Bearing Steel
Cemented Carbide (Tungsten Steel)
Measurement System: Metric / Inch
⏱️ Lead Time
Standard Customization: 5-7 working days
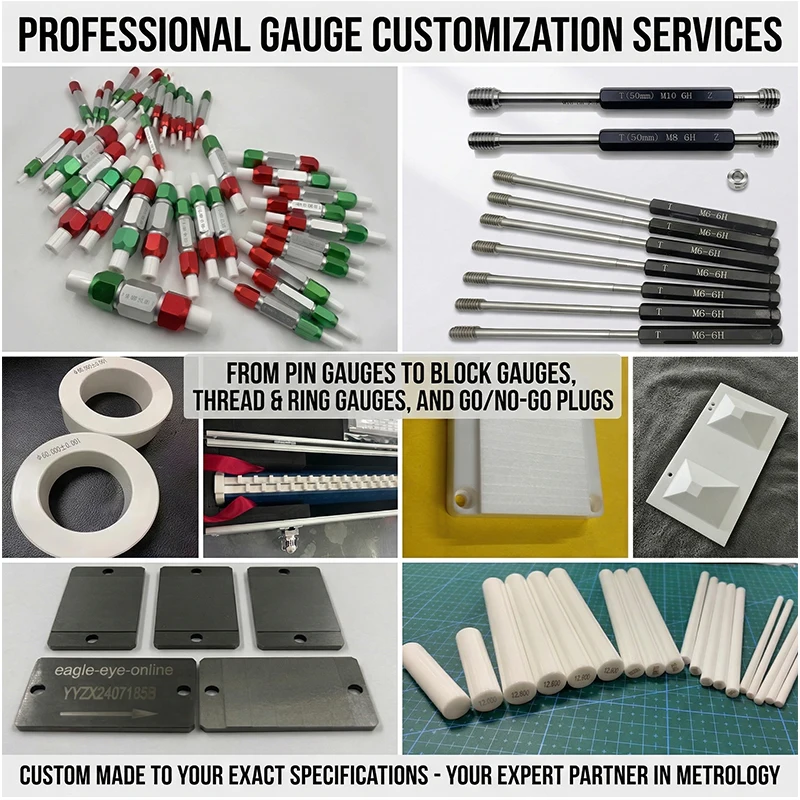
Our Factory Gauge Customization Instructions
Customizable Types: Pin gauges, block gauges, go/no-go gauges, ring gauges, thread gauges, step gauges, calibration blocks
Materials: HSS, industrial ceramic, tungsten carbide (alloy steel) available.
Precision: ±0.5μm, ±1μm, ±2μm
Lead Time: 3–5 days (standard), 5–12 days (complex)
Application & Usage Notes
Select the ring gauge with corresponding size according to the workpiece or measuring tool.
When inspecting shaft diameter, insert the workpiece gently into the ring gauge; a proper fit indicates qualified size.
When calibrating measuring tools, compare the tool reading with the standard size of the ring gauge for adjustment.
Keep the measuring surface clean and dry during use; do not measure with dirt or impurities.
After use, wipe the surface clean, apply anti-rust oil, and store in the special plastic box in a dry and dust-free environment.
Do not drop, knock or squeeze the ring gauge to avoid deformation and accuracy deviation.
Do not use it to measure rough, burr or overly hard workpieces to prevent scratching the measuring surface.
Regularly send to professional metrology institutions for calibration to ensure long-term measurement accuracy.
Avoid contact with moisture, acid and alkali corrosive substances to prevent rust and damage.
Dear Customer,
If you have any issues, please message our service team. We guarantee a 100% solution for you.
If we don’t reply right away, please wait patiently—we’ll get back to you as soon as possible. Thank you for your understanding!
Customer Reviews
No reviews yet
Plain Ring Gauge 1-85mm High Precision GCr15 Steel Smooth Bore Calibration Gage for Inner Diameter Measurement Customizable
Quantity:
1
Availability:
Not Available