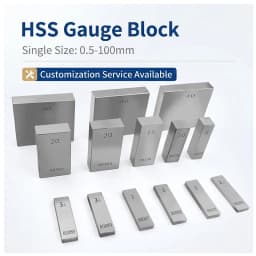
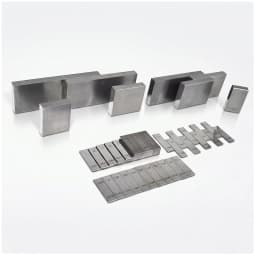
Gauge Block 1Pc, Accuracy ≤0.5μm, HSS Rectangular Calibration Block for Calipers, Micrometers & Measuring Tools Customizable
Quantity:
1
Availability:
Not AvailableCard Payments
Crypto Payments
Easy return
Reliable Shipping
For 6-47pcs/set gauge block sets, click the image below.
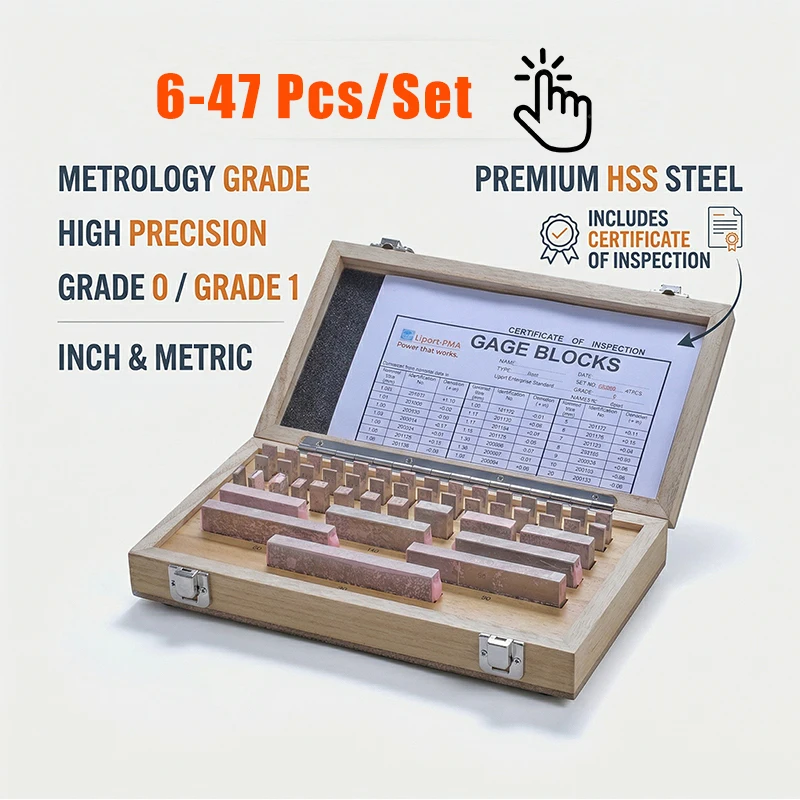
For 81-122pcs/set gauge block sets, click the image below.
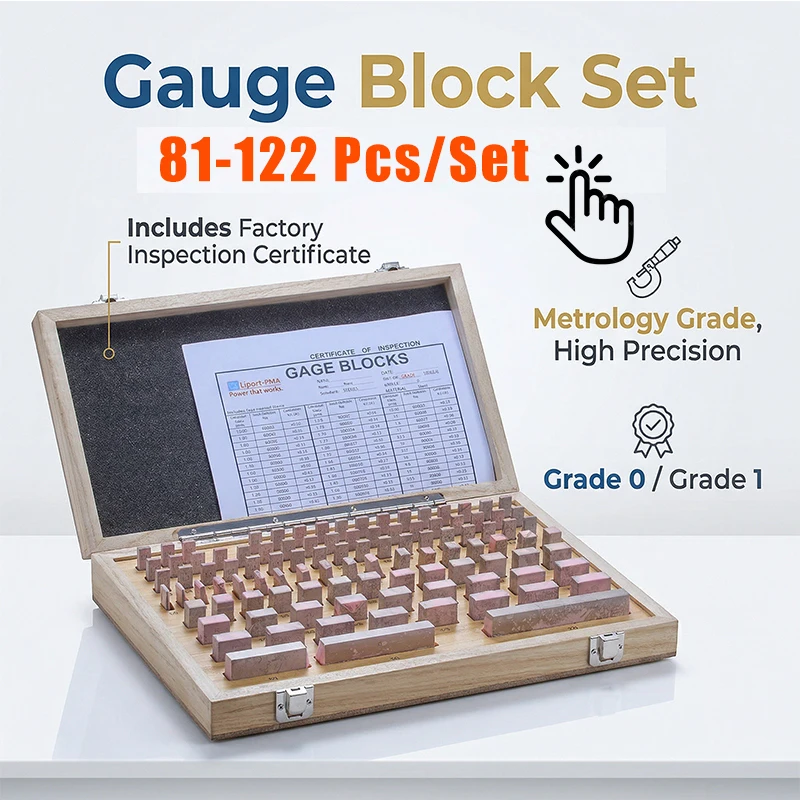
If you require larger specifications of 125/150/175/200/250/300/400/500/600/700/800/900/1000mm, please contact us.
Product Overview
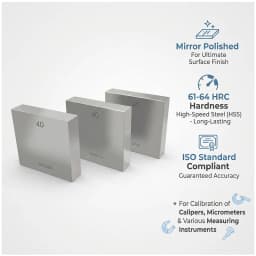
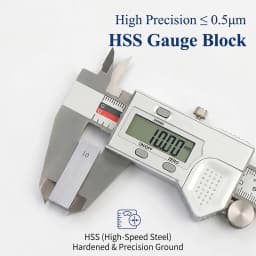
This single steel gauge block is a high-precision rectangular length standard tool, designed for calibrating calipers, micrometers, height gauges and other precision measuring instruments. Made of premium HSS with mirror lapping and heat treatment,It is widely used in precision machining, mold making, quality control and laboratory calibration, serving as a reliable reference standard for dimensional verification.
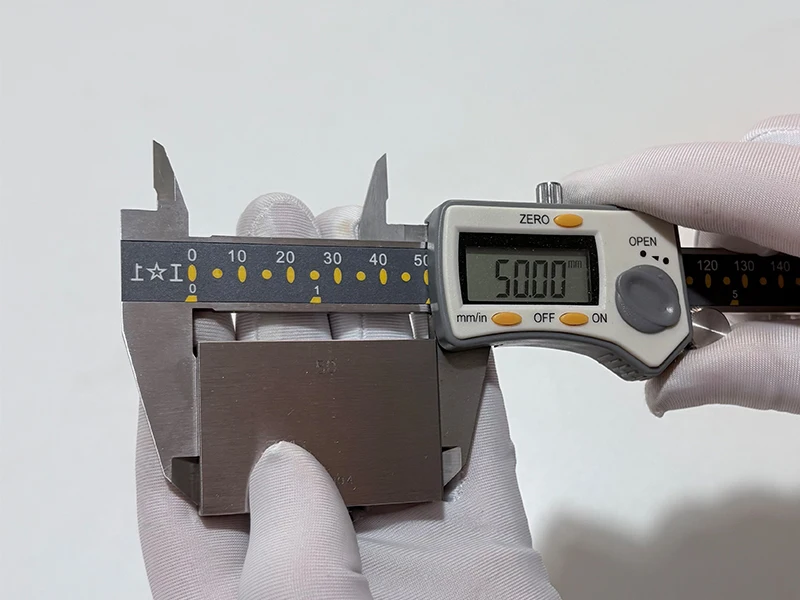
Product Features & Specifications
• Precision: Measuring surface mirror-lapped, meets international metrology standards
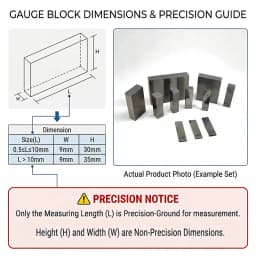
• Dimensions:
.Length ≤ 10mm: 30 × 9mm (W × H)
.Length > 10mm: 35 × 10mm (W × H)
📌Note: Only the measuring length (L) is precision-ground; width (W) and height (H) are non-precision dimensions
• Chamfered edges: Rounded edges for ≤10mm blocks, blunted corners for >10mm blocks to reduce scratches and improve handling safety
• Clear laser marking: Size and batch number engraved for easy identification and traceability
• Packaging: Each block individually packed in a plastic case for protection and storage
• Application: Calibrating calipers, micrometers, height gauges, and as reference standard for dimensional inspection
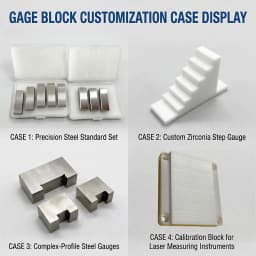
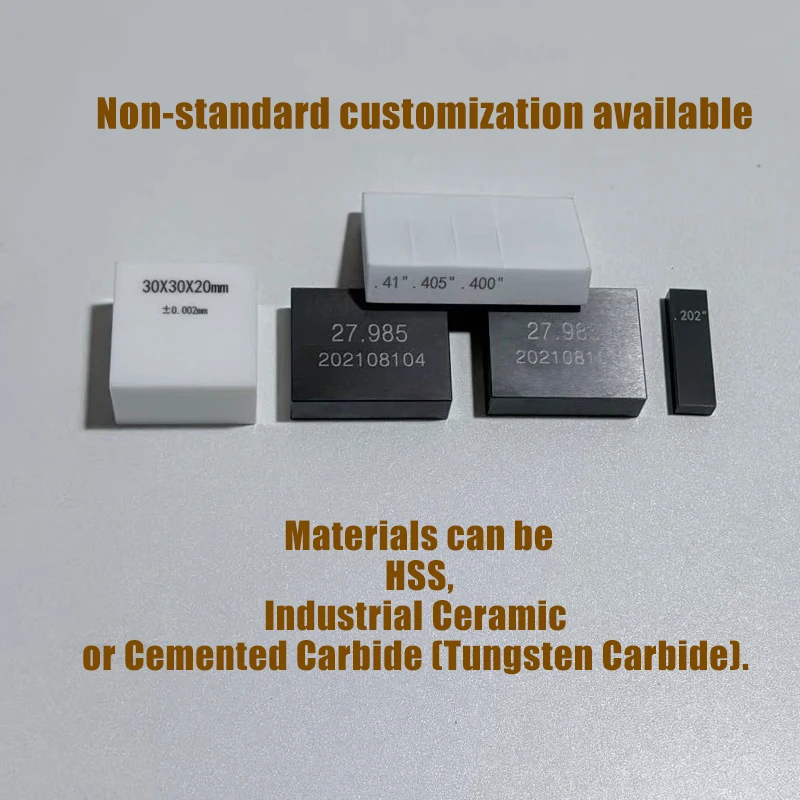
Custom Gauge Blocks Customized to your specifications.
If you need sizes not listed, please contact us for a custom solution.
# Custom Options:
Micron-level precision (3 decimal places, e.g., 15.012 mm)
# Metric / Inch
# Special shapes per your drawing: step calibration blocks, reference blocks, laser tester calibration blocks, etc.
# Materials:
HSS, Industrial Ceramic, Cemented Carbide (Tungsten Carbide)
# Tolerance Options:
±0.5μm / ±1μm / ±2μm / ±5μm
# Lead Time:
Standard: 3–5 working days
Complex: 5–12 working days
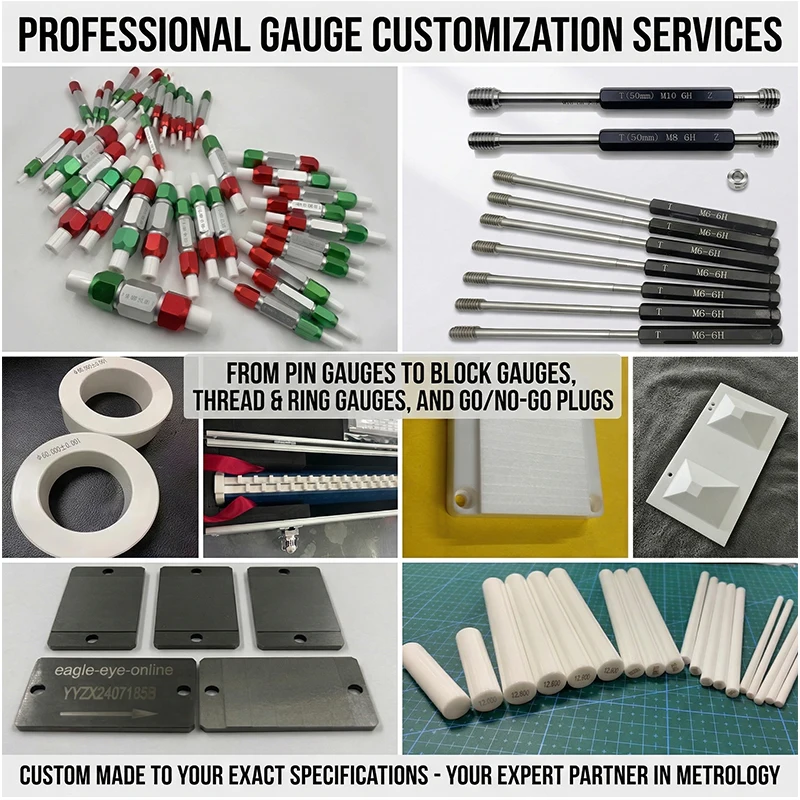
Our Factory Gauge Customization Instructions
Customizable Types: Pin gauges, block gauges, go/no-go gauges, ring gauges, thread gauges, step gauges, calibration blocks
Materials: HSS, industrial ceramic, tungsten carbide (alloy steel) available.
Precision: ±0.5μm, ±1μm, ±2μm
Lead Time: 3–5 days (standard), 5–12 days (complex)
Operation & Cautions
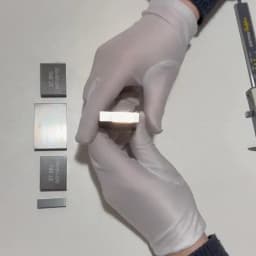
1.Select the gauge block with the required length according to the calibration task.
2.Clean the measuring surface with a soft cloth before use to remove dust or debris.
3.Use the gauge block as a reference to compare and adjust the readings of measuring tools.
4.After use, wipe the surface clean, apply anti-rust oil if needed, and store in the original plastic case.
5.Do not drop, knock or apply excessive force to the block to avoid deformation and accuracy loss.
6.Do not use it on rough or burr workpieces to prevent scratching the precision surface.
7.Store in a dry, constant-temperature environment to prevent rust and dimensional change.
8.Regularly send to a professional metrology institution for calibration to maintain accuracy.
Dear Customer,
If you have any issues, please message our service team. We guarantee a 100% solution for you.
If we don’t reply right away, please wait patiently—we’ll get back to you as soon as possible. Thank you for your understanding!
Customer Reviews
No reviews yet
Gauge Block 1Pc, Accuracy ≤0.5μm, HSS Rectangular Calibration Block for Calipers, Micrometers & Measuring Tools Customizable
Quantity:
1
Availability:
Not Available